
LBI Quality Inspections · Dordrecht
We look inside the steel.
Visual and NDT inspections that detect and characterise defects within a component, by methods that do not degrade the integrity of the structure. Offshore, on the yard and in the tank.
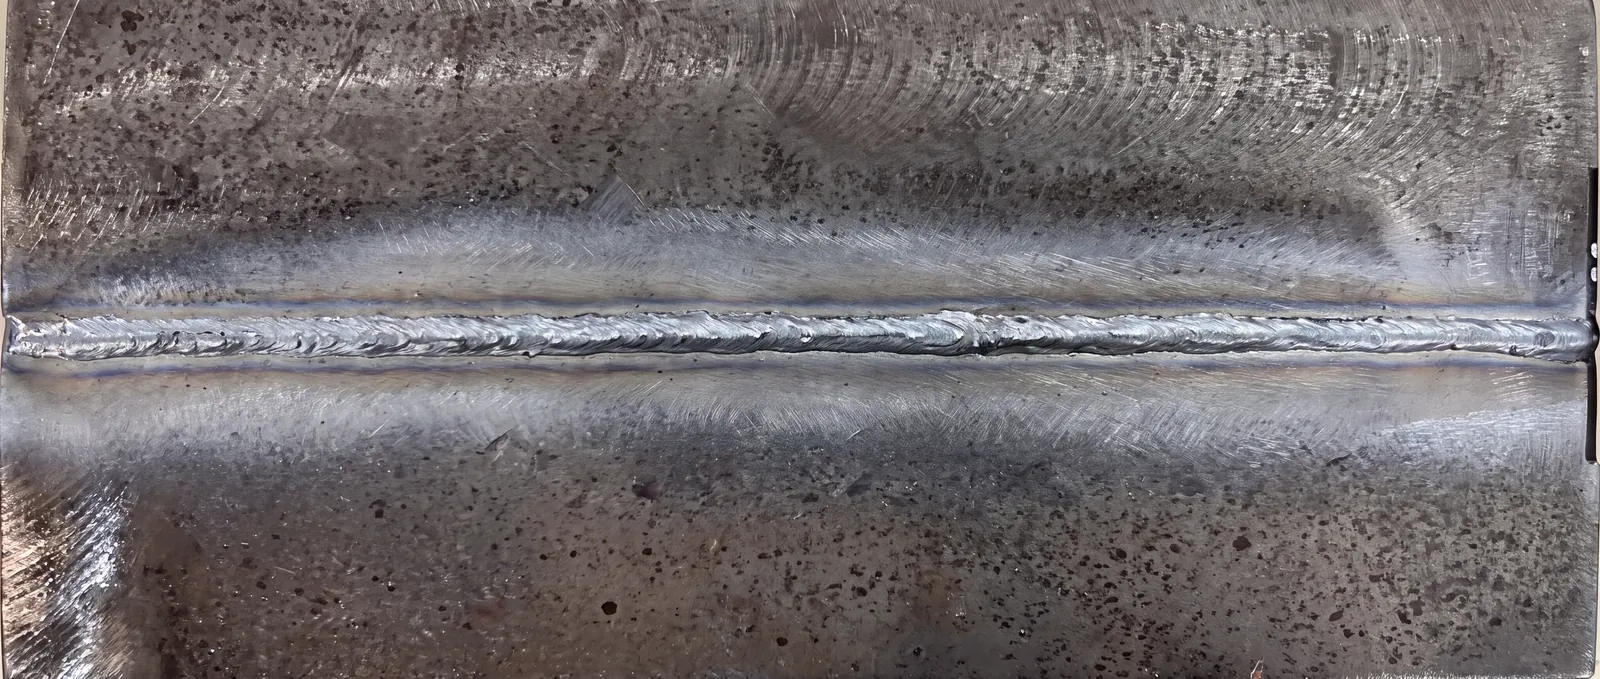
Drag the probe along the weld. Arrow keys work too.
Indications 0/4
Offshore. On the yard. Inside the tank.
NDT methods allow parts to be examined whilst in service, giving a good balance between cost effectiveness and quality control.
Visual, coating and NDT
One weld. Six ways to look at it.
We can provide all kinds of visual and NDT inspection activities. Each technique sees something different; on this plate you can find out which.
Demonstration plate with simplified indications.
Visual inspection
Move the torch over the plate.
- What is it?
- Visual inspection is a non-destructive testing method used by (welding- or visual-) inspectors, which sometimes may be the only form available for identifying imperfections. It is a practical and economical testing method that, when performed correctly throughout the processes, can help preventing defects.
- Where is it used for?
- Inspection surfaces pre-, during and after welding. This can be direct visual inspection or indirect visual examination, LBI is using several types of inspection aids. For indirect inspections fibre optic viewing systems are used.
- Which materials?
- Visual inspection can be used with all materials.
Penetrant testing
Apply, clean, develop.
- What is it?
- Dye penetrant testing locates surface defects which are open to the surface, by covering a penetrating liquid, which is drawn into the defect by capillary action. After removal of excess penetrant, the defect is made visible by the application of a developer.
- Where is it used for?
- Dye penetrant testing is used for the detection of surface breaking defects only.
- Which materials?
- Dye penetrant testing can be used on all material types, as long they are not porous. An alternative, more sensitive dye penetrant inspection is the fluorescent technique: the component is coated with fluorescent liquid and after development viewed under a UV-A light source in a darkened viewing area, where defects show up vividly as bright green.
Advantages
- Simple to use
- Inexpensive
- Quick results
- Can be used on any non-porous material
- Portable
- Low operator skill required (easy to interpret)
Magnetic particle inspection
Magnetise, then sweep the UV lamp.
- What is it?
- Magnetic particle testing is used to locate defects in ferromagnetic materials by introducing a magnetic flux into the material. A ferromagnetic ink is then applied, which is attracted to the site of the defects.
- Where is it used for?
- Magnetic particle testing is used for the detection of surface and slight sub-surface breaking defects.
- Which materials?
- Magnetic particle testing can be used with ferromagnetic materials. The more sensitive alternative is the fluorescent technique: the component is coated with fluorescent liquid while it is being magnetised. Under a UV-A light source in a darkened viewing area, defects show up vividly bright green.
Advantages
- Simple to use
- Inexpensive
- Rapid results
- Little surface preparation required
- Possible to inspect through thin coatings (< 50 micron)
- Thicker coatings to be proved by a Level 3 in specific method
- Low operator skill required
Ultrasonic testing
Scan the weld with the probe.
Try it yourself in the scan at the top
- What is it?
- Ultrasonic testing measures the time for high frequency (0.5 to 50 MHz) pulses of ultrasound to travel from the probe through the inspection material. If a defect is present, the soundwaves travel back in a shorter time than would be expected, giving a shorter time signal on the display of the ultrasonic equipment.
- Where is it used for?
- Ultrasonic testing is mainly used for the detection of sub-surface defects but may sometimes detect surface breaking defects.
- Which materials?
- Ultrasonic testing can be used with most materials. A couplant, usually a liquid, must be introduced between the probe and component for the ultrasonic waves to enter the material.
Advantages
- Rapid results
- Both surface and sub-surface detection
- Safe
- Capable of measuring the depth of defects
- Portable
- Good for finding planar defects
Radiographic testing
Expose the film.
- What is it?
- Radiographic testing measures the varying transmission of radiation through a material, with the aid of photographic film, to detect changes in density and thickness. Defects result in changes in the effective thickness of the test object and appear as darker areas on the radiographic film.
- Where is it used for?
- Radiographic testing is used to detect flaws in welds or imperfections in material in the component.
- Which materials?
- Radiographic testing can be used with all materials.
Coating
Tap the coated plate to take readings.
- What is it?
- Dry film thickness of paint and coating systems, measured in microns on site with calibrated gauges, point by point over the surface.
Craftsmanship
Actually seen or experienced everything.
We guarantee our very high quality standards through many years of experience and continuous training and education. All LBI employees meet the professional level of work that you can expect.
LBI Quality Inspections works with the latest equipment and according to the most modern measuring methods.
- Visual, coating and NDT inspections
- Tank & pipeline inspections
- Punching and releasing of project activities
Field log
From the field.
Online shop
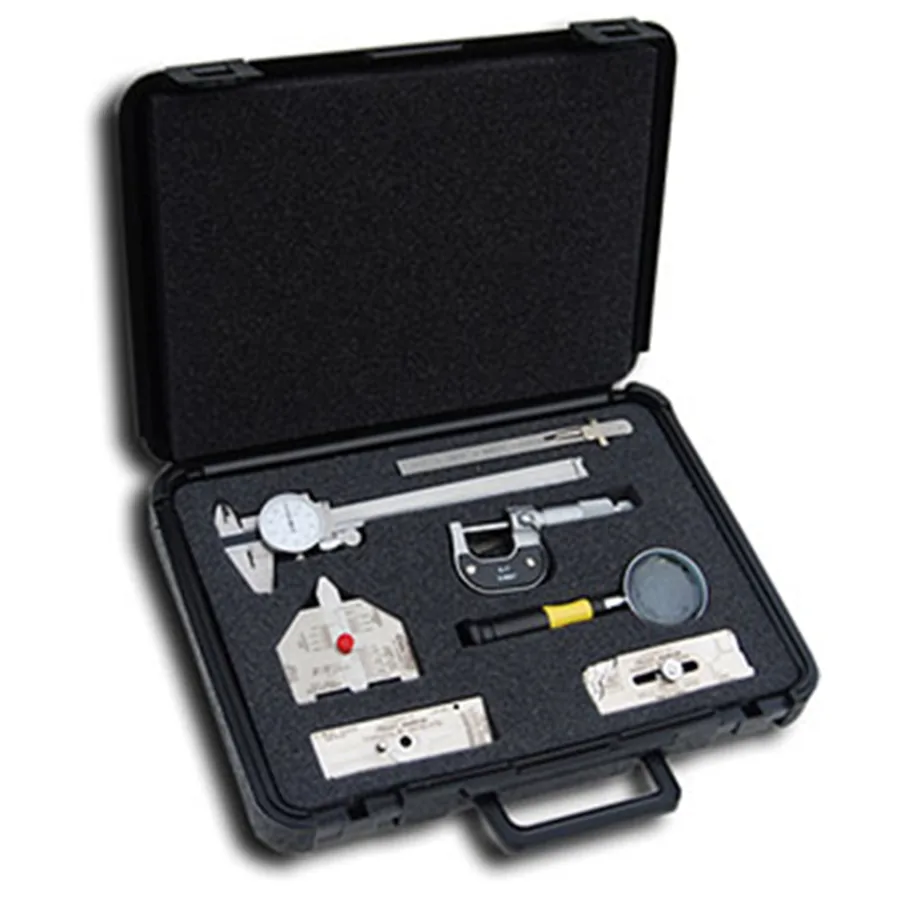
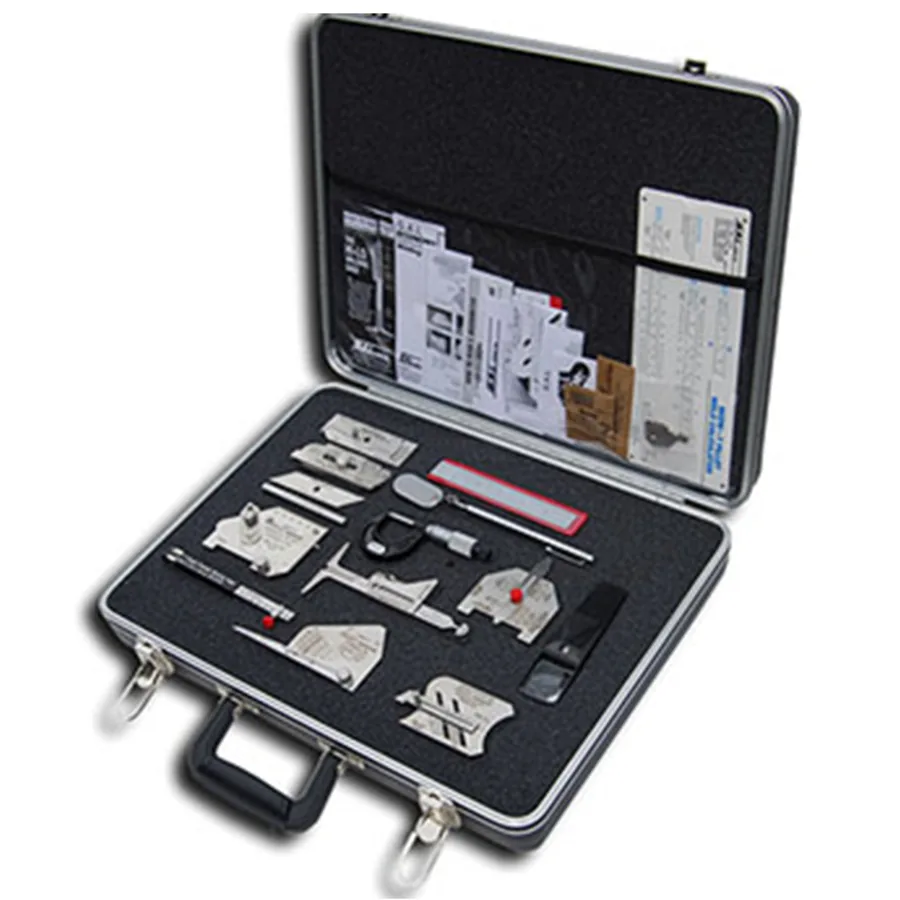
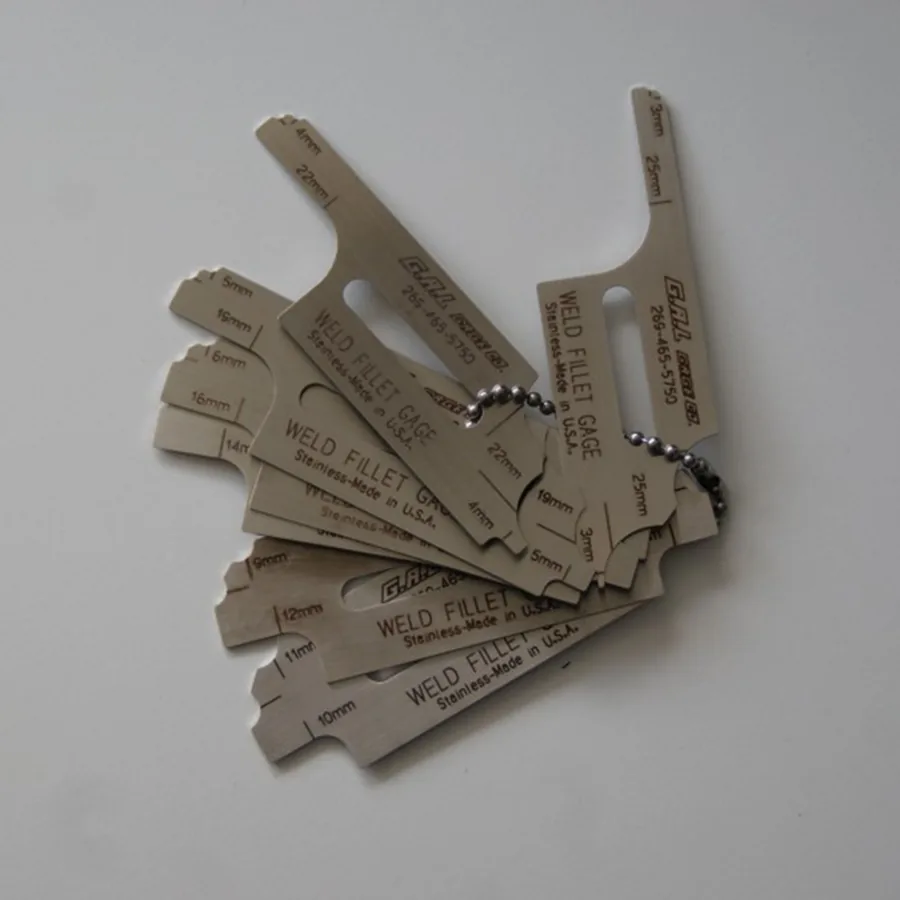
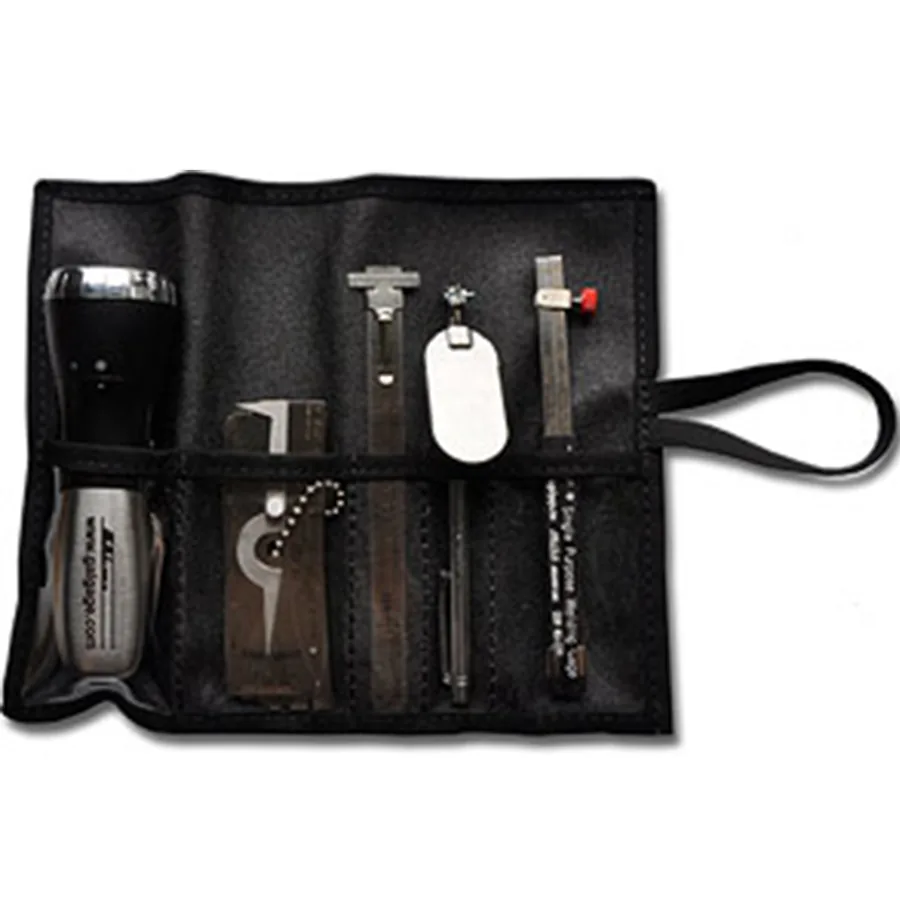
The gauges we use ourselves.
In our online store we sell various products that we recommend and often use ourselves.
Certificates
On paper too.
LBI Quality Inspection has years of experience in carrying out inspections and measurements. We have all the certificates required for this.
We work with